First Article Inspection (AS9102) Explained
An AS9102 first article inspection is not a check that one part is good. It is a documented verification that a production process makes good parts, and almost everything buyers and shops get wrong about it follows from that distinction.

Introduction
Ask ten people what a first article inspection is and most will say it is a thorough inspection of the first part off the line. That answer is close enough to sound right and wrong in the way that causes the actual problems.
An AS9102 first article inspection is a documented verification that a production process produces conforming parts. The part is the evidence; the process is the subject. Every requirement in the standard follows from that, and so does every expensive mistake: the shop that machines a beautiful one-off on a manual mill to get through the FAI and then runs production on a different machine has satisfied nobody, because the thing being verified was never the part.
This article covers what the standard requires, when a first article is triggered, what is in the package, what changed in the current revision, and where these actually fail in practice.
What an FAI Actually Verifies
The standard is AS9102, published by SAE International for the International Aerospace Quality Group. The current revision is Rev C, issued in 2023. The European and Japanese equivalents, EN 9102 and JIS Q 9102, are the harmonised versions of the same document.
The requirement that gives the whole thing its meaning is that the part has to be produced using the production process: the tooling, the programs, the equipment, the materials, the procedures and the people that will make the rest of them. A part made under special conditions proves nothing about the parts that follow it, which is the entire point of the exercise.
Two consequences fall out of this and both catch people.
The first is that an FAI is not a quality gate you can pass by inspecting harder. If the process cannot hold the characteristic, a more careful measurement of a hand-picked part does not change that, it just delays the discovery.
The second is that the FAI is a snapshot of a configuration. Change the configuration and the snapshot stops being evidence, which is exactly what the trigger list is for.
When a First Article Is Required
Six events require one. Any single one of them is enough on its own.
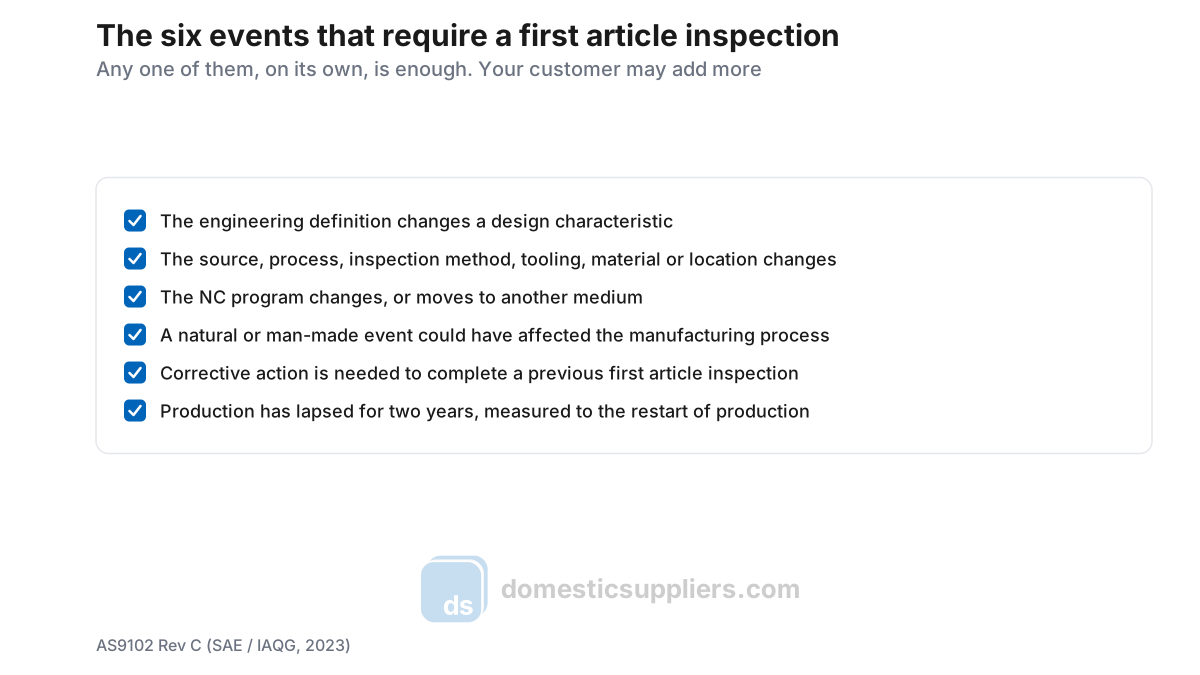
Three of these are worth drawing out, because they are the ones that get argued about.
The source and process trigger is broader than people expect. It covers a change of manufacturing source, process, inspection method, tooling, material or location, including a change to the bill of materials. Moving a job from one of your own buildings to another is a location change. Switching the plater is a source change. Replacing a worn fixture with a redesigned one is a tooling change. None of these feel like design changes and all of them can require a first article.
The NC program trigger surprises shops. A change to the program, or moving it to another medium, is on the list in its own right. A shop that re-posts a program for a different control, or optimises a toolpath to take cycle time out, has done something the standard treats as material.
The two-year lapse is measured from the wrong end of the calendar, if you are guessing. The clock runs from the completion of the last production operation to the actual restart of production. It is not two years from your last receipt, and it is not two years from the last purchase order. A part you bought eighteen months ago that the shop actually made three years ago is already past it.
Note also that this is the floor, not the ceiling. Primes routinely flow down their own first article requirements that are stricter than the standard, and the contract governs. Read the flow-down before you assume AS9102 alone is the obligation.
Full and Partial
A full first article covers every design characteristic on the part, and it is what a new part or a new source requires.
A partial, which people also call a delta, covers only the characteristics a documented change could have affected. It builds on a prior full inspection where the other characteristics conformed and have not changed since. This is the normal case in a mature supply chain, where most first articles are triggered by a revision bump or a process change rather than by a brand new part.
The thing that makes a partial legitimate is the baseline. Form 1 has to record the part number and revision of the inspection being built on. Without that reference, a partial first article is a set of measurements with nothing to be partial against, and a reviewer is right to reject it.
The judgement call is which characteristics a change could have affected, and the honest answer is usually wider than the one the shop wants. A fixture change can move features that were never dimensioned off the fixture. A material change can shift everything that moves with heat treat. If the boundary is arguable, agree it with the customer in writing before the inspection rather than defending it afterwards.
The Three Forms
The report is three linked forms, plus the evidence that makes them mean anything.
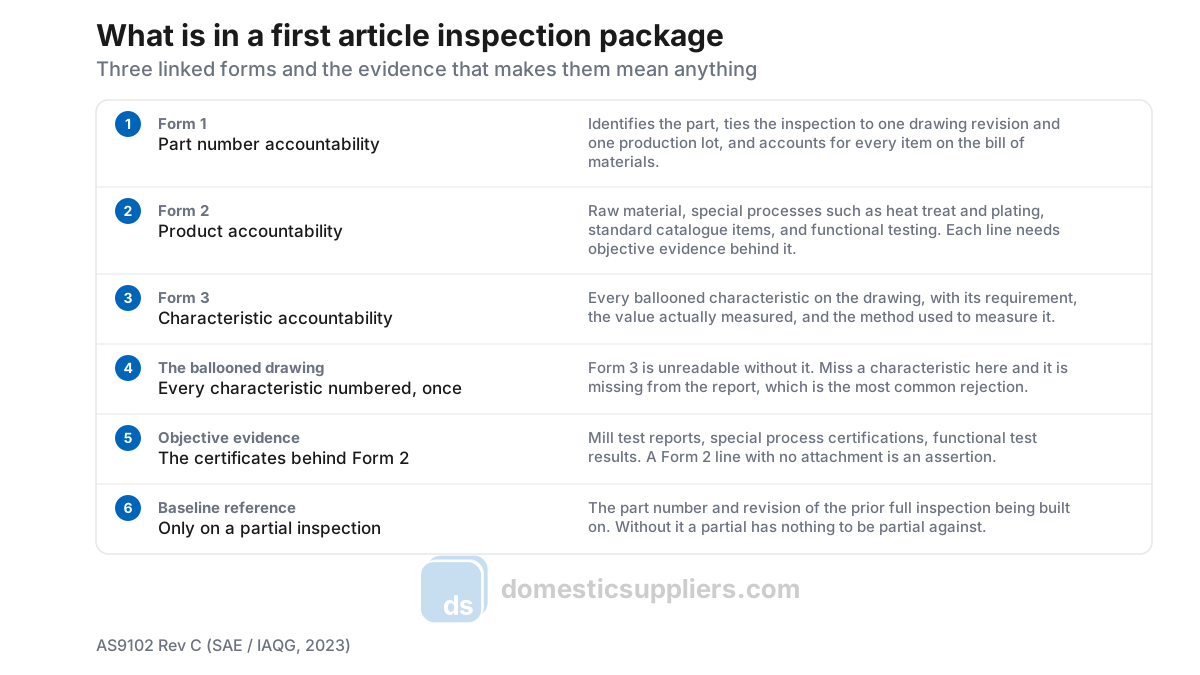
Form 1 is accountability for the part itself and for what it is made of. On an assembly it is also where the structure gets declared, so that a reviewer can see which sub-components have first articles of their own and which do not.
Form 2 is where material and process live. Raw material, special processes such as heat treating, plating and painting, standard catalogue items, and any functional testing the drawing calls for. The discipline here is objective evidence: every line should have a certificate, a report or a specification reference behind it. A Form 2 that asserts the heat treat was performed to the right specification, with nothing attached, has recorded an opinion.
Form 3 is the dimensional work and it is the longest. Every design characteristic gets a row carrying the requirement as drawn, the value actually measured, and the method used. "Inspected" is not a measured value. Attribute characteristics, the ones that are present-or-absent rather than numeric, still need a row and still need a result.
Ballooning the Drawing
The ballooned drawing is not an optional nicety, it is what makes Form 3 auditable. Every design characteristic on the drawing gets a unique number, once, and that number is the row on Form 3.
This is where most first articles actually go wrong, and the failure is almost always omission rather than error. Characteristics hide in the places people do not look: in the notes, in the title block tolerances, in the flag notes, in the surface finish callouts, on the back sheet, inside the geometric tolerance frames where a single feature control frame can carry more than one requirement. Miss one and it is not on Form 3, and a reviewer comparing the balloon count to the characteristic count will find it.
Do it once, carefully, and keep it. A ballooned drawing is reusable across every subsequent partial on that revision, and re-ballooning from scratch each time is how numbering drifts and rows stop matching between reports.
What Changed in Rev C
Rev C arrived in 2023 and the changes are administrative rather than conceptual. The structure, the three forms and the trigger logic all survive.
Several fields on Form 1 were renamed. The signature was removed from Form 2. A requirement field was added that captures embedded software, which matters for parts that ship with firmware and previously had nowhere honest to declare it. And the standard now expects that the person reviewing the report is not the same person approving it, which formalises something most mature quality systems were doing anyway.
If you are working from a Rev B template, the practical risk is not that the report is wrong but that the field names no longer match what a reviewer expects to see, which generates avoidable back-and-forth. Rebuild the template rather than relabelling it by hand.
Where These Actually Fail
In rough order of how often they come back.
A missing characteristic. The balloon count and the Form 3 row count do not agree, usually because a note or a title block tolerance was never ballooned.
A Form 2 line with no evidence. The special process is named, the certificate is not attached.
The wrong drawing revision. Form 1 cites a revision that is not the one on the purchase order, or the ballooned drawing is a revision behind the one inspected against.
No measurement method. Form 3 carries a number but not how it was obtained, so a reviewer cannot judge whether the method resolves the tolerance.
A part that was not made by the production process. Rarely admitted and reasonably often true. If the first article was cut on a different machine, or with a prototype fixture, or by the owner rather than the operator who will run it, the report does not verify what it claims to.
A partial with no baseline. Covered above, and entirely preventable.
What This Means If You Are Buying
Three practical things.
Say what you want at the request for quote, not at the purchase order. A full AS9102 first article on a part with sixty characteristics is a serious piece of work, and it is a different number from a shop sending you a few measurements. If you do not name it at quote time it is not in the price, and it will arrive as a change.
Ask who is producing the first article part and on what. The answer tells you whether the inspection verifies the process you are actually buying.
And when a revision moves, decide the scope of the partial with the shop before they start. The argument about which characteristics a change could have affected is much cheaper to have in advance than after a report lands and gets rejected.
Conclusion
A first article inspection verifies a production process, not a part. Six events trigger one, and the broad ones are source, process, tooling and location changes rather than design changes. The package is three linked forms with a ballooned drawing underneath Form 3 and real certificates underneath Form 2. Rev C changed field names and separated reviewer from approver without touching the logic. Most rejections are an omitted characteristic or a missing certificate, and both are preventable by ballooning carefully once and attaching the evidence as you go.