How to Read a Mill Test Report: Steel and Aluminum
A mill test report describes the heat your material came from, not the piece in your hand. Hold that distinction and the rest of the fields stop looking like noise.
Introduction
A mill test report is a page of dense numbers that almost nobody reads and almost everybody files. It arrives with the steel, gets scanned into a job folder, and is read properly for the first time when something has already gone wrong.
That is a shame, because it is the most informative document in the whole paper chain, and the single thing you need to read it correctly is this: it describes a heat, not your bar. The chemistry on the page was determined from molten metal in a ladle, before anything was rolled. The tensile numbers came from a coupon cut from a different piece of the same heat. Nobody tested the material in your rack, and nobody was ever going to.
Once that is clear the layout makes sense. The heat number links the two, the chemistry says what the steel was made of, the mechanical block says what two samples from that heat did when pulled, and a line near the bottom says where it was melted. Everything else is addressing.
This article walks the report field by field, for steel and then for aluminum, which carries the same information under different rules. It also covers which kind of certificate you were actually handed, since there are four kinds and only two of them refer to your material.
What the Report Is a Report On
For rolled structural steel the rules are not in the grade specification. A36 and A572 tell you what the steel has to be; the general requirements specification, A6/A6M, tells you how it is sampled, tested and reported. Every product family has one of these sitting behind the grade, and it is the document to reach for when you want to know whether something is missing from a report.
A6/A6M requires test reports for each heat supplied, and specifies what they have to carry: the applicable product specification designation including the year-date, with grade or class; the heat number, the heat analysis and the nominal sizes; tension test results appropriate to qualify the shipment; heat treatments including temperature ranges and times at temperature where the product is required to be heat treated; and grain size results where those are required.
Two details in that list are worth pausing on.
The year-date is part of the designation. "ASTM A572" is incomplete. "ASTM A572/A572M-21e1" is a specification. Grades move, and a report that names the year is a report you can check against the right document in ten years.
Tension testing is per heat, not per piece. For most structural products the requirement is two tension tests per heat, taken from different pieces, with one test sufficient if the shipment is a single piece or plate-as-rolled. Two results, standing for everything rolled from that heat.
The Heat Number Is the Key, and It Is Fuzzier Than It Looks
The heat number is the primary key of the entire document. It is what connects the chemistry, the mechanical results, the material in your rack and, eventually, the part you ship.
Most people picture a heat as a discrete batch: one furnace, one tap, one number. On a continuous caster that is not quite what happens, and A6/A6M says so. Where heats of the same nominal chemical composition are consecutively strand cast, the heat number assigned to the cast product need not change until all the steel in the cast product is from the following heat. Where two consecutive heats have different nominal composition ranges, the manufacturer has to remove the transition material by an established procedure that positively separates the grades.
So a heat number on a strand cast product is a boundary convention applied to a continuous process, not a physical partition. That does not make it untrustworthy. It does mean "same heat" is a statement about a controlled production boundary rather than about a bucket of metal, which is worth knowing before you build an argument on it.
Practically: record the heat number at receiving, keep it attached to the material through the shop, and put it on your own certificate. Traceability breaks in the rack, not at the mill.
The Chemistry Block
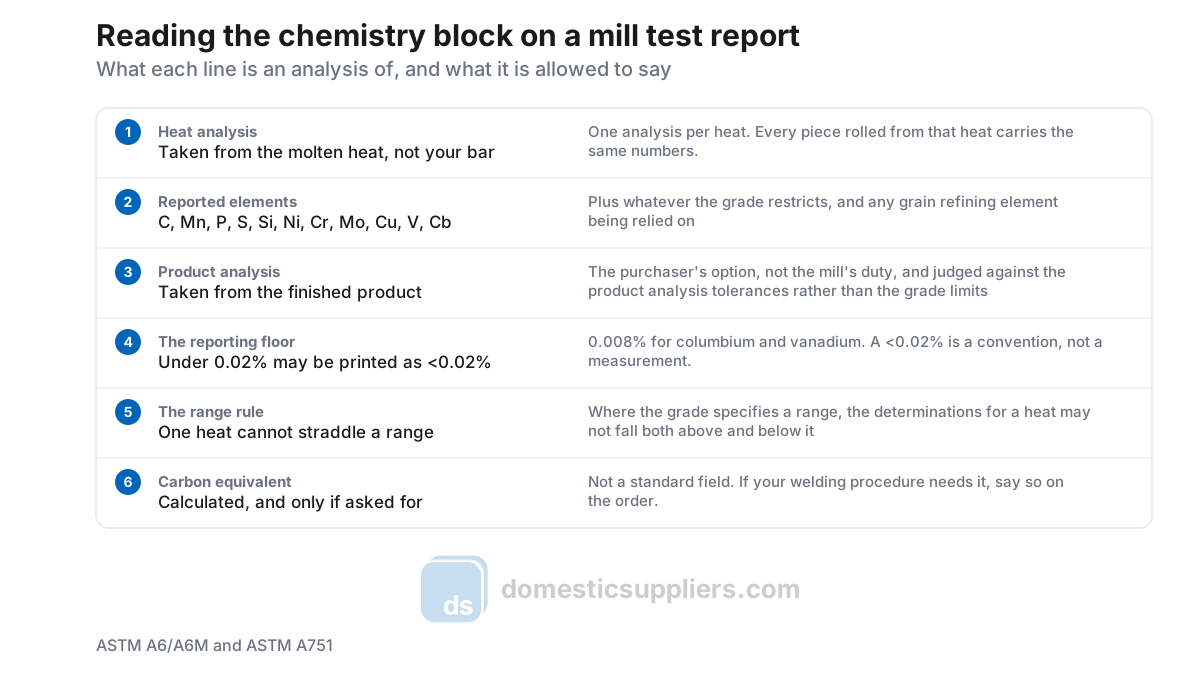
The heat analysis is the row of percentages everyone looks at. For each heat it has to cover carbon, manganese, phosphorus, sulfur, silicon, nickel, chromium, molybdenum, copper, vanadium and columbium, plus any other element the grade restricts, plus any austenitic grain refining element whose content is being used in place of grain size testing. Sampling and methods follow A751, which is the standard that makes one mill's chemistry comparable with another's.
A product analysis is a different thing and it is optional. The purchaser has the option of analyzing representative samples taken from the finished product, and because segregation during solidification means the finished product will not match the ladle exactly, product analyses are judged against a permitted variation table rather than directly against the grade limits. A product analysis sitting slightly outside the grade range is usually that, and not automatically a nonconformance.
Three conventions catch people out.
Less-than values are a reporting floor. Where copper, chromium, nickel, molybdenum or silicon come in under 0.02 percent, the mill may report that element as less than 0.02 percent. For columbium and vanadium the floor is 0.008 percent. A "<0.02" is not a measurement of zero and it is not a measurement at all; it is a statement that the number is below the point at which the mill reports a figure.
A heat cannot straddle a range. Where the grade specifies a composition range, the determinations of any element in one heat may not vary both above and below that range.
Carbon equivalent is not a standard field. It is a calculation, usually performed on request, and the formula depends on which specification you are working to. If your welding procedure qualification needs it, put it on the purchase order. A report with no carbon equivalent on it is not deficient, it is just a report nobody asked for one from.
The Mechanical Results
All mechanical testing for steel products runs to A370, which is the method standard behind the numbers. Three things in it change how a report should be read.
Yield can be determined two ways. Unless the material specification says otherwise, yield strength is found either by the 0.2 percent offset method or by the 0.5 percent extension under load method. Those are not identical measurements, and the report should say which was used.
Elongation needs its gage length. A percentage on its own is not interpretable, which is why the reporting requirement is explicit that both the percentage increase and the original gage length are stated. Eighteen percent in two inches and eighteen percent in eight inches are different materials.
Results are rounded. Tensile and yield values are rounded to the nearest 1 ksi for the purpose of determining conformance. A value that lands exactly on a specification minimum has already been through that rounding.
Charpy impact results appear when the order or the specification calls for them, with the sampling procedure for impact testing of structural steel set by A673/A673M. If toughness matters to your application and the report has no impact block, the answer is almost always that nobody ordered the test, not that the material failed it.
Heat treatment is reported where the product is required to be heat treated, including temperature ranges and times at temperature, unless the purchaser has agreed to receive a heat treatment procedure instead of the actual numbers. For anything quenched and tempered, that block is as important as the tensile figures, because it is what the tensile figures are a consequence of.
What Changes on an Aluminum Certificate
Aluminum certificates carry the same argument in a different vocabulary, and reading one with steel habits produces wrong conclusions.
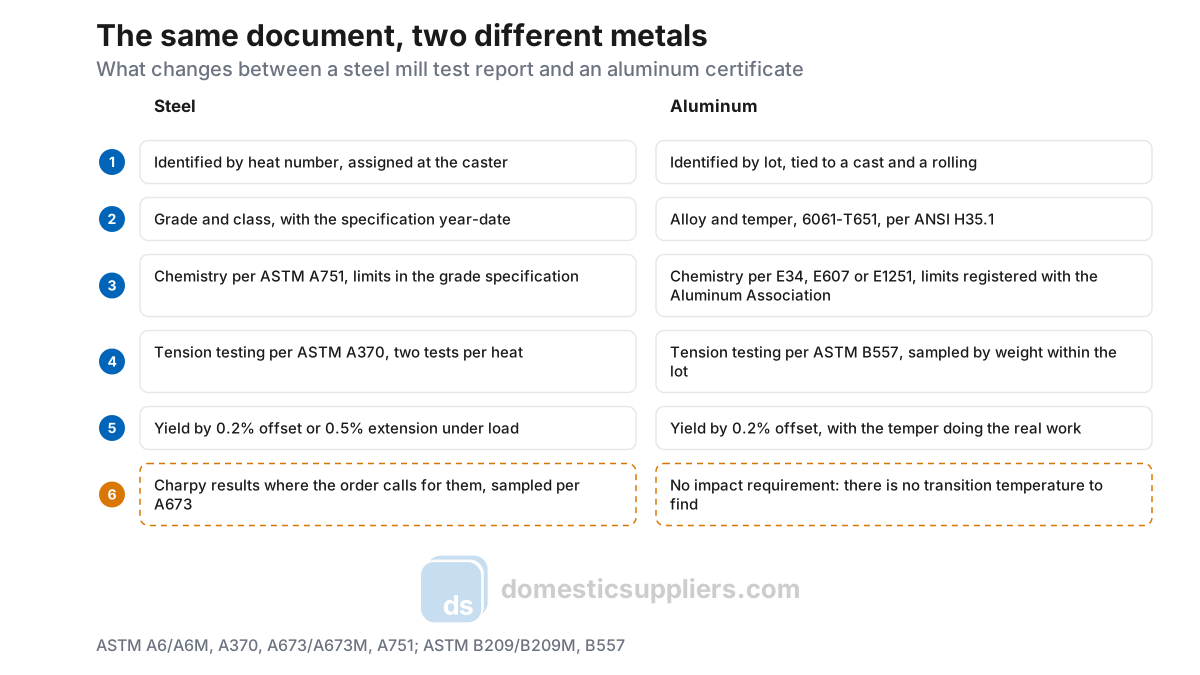
The identifier is a lot, not a heat. Aluminum certificates trace to a lot tied to a cast and a rolling rather than to a furnace tap. The traceability is just as real; the unit is different, and your receiving system should record whatever the certificate actually calls the identifier rather than forcing it into a field labelled "heat".
Temper is half the specification. 6061 is a chemistry. 6061-T651 is a chemistry, a solution heat treatment, a controlled stretch for stress relief, and an artificial age. The temper designation system is ANSI H35.1, and a certificate naming an alloy without a temper has told you almost nothing about how the material will behave. It is the most common misreading by people whose instincts were formed on steel, where the grade carries most of the meaning.
The composition limits live somewhere else. For wrought aluminum alloys the chemical composition limits are registered with the Aluminum Association rather than printed in the ASTM specification for each product form, which is why the same alloy limits apply across sheet, plate, bar and extrusion. The analysis methods are the ASTM E-series methods for aluminum, not A751.
Sampling is by weight. Where steel works in tests per heat, B209/B209M samples by lot and weight: a sample from each end of each parent coil or parent plate, with no more than one sample per 2000 pounds of sheet or 4000 pounds of plate, or part thereof, in a lot. The practical consequence is that a very large lot is characterized by proportionally fewer tests than a small one.
There is no impact requirement. Aluminum does not have a ductile-to-brittle transition temperature, so there is no Charpy block to look for and its absence is not an omission.
Two things that do not change: the certificate still describes material you did not test, and the identifier is still what makes the rest of it mean anything.
Which Certificate Were You Actually Given
Four documents get called "the cert" and only two of them refer to your material. The European standard EN 10204 names them precisely, and the vocabulary is worth borrowing even on domestic ASTM material because it gives you a clean way to ask.
A type 2.1 document is a declaration of compliance with the order. The manufacturer states the product meets the order. No test results at all.
A type 2.2 is a test report. It carries results, but from non-specific inspection: testing on product made to the same specification by the same process, which is not necessarily the product supplied.
A type 3.1 is an inspection certificate. Results from specific inspection on the material actually delivered, validated by the manufacturer's authorized inspection representative, independent of the manufacturing department.
A type 3.2 is the same, countersigned by the purchaser's representative or an inspector designated by official regulations.
The gap between 2.2 and 3.1 is the one that matters commercially, and it is invisible unless you look for the type marking. A 2.2 is an honest document about a production process. It is not a document about your plate. US mills working to ASTM produce the equivalent of a 3.1 as a matter of course, since the reporting requirements are written per heat supplied. Distributors, importers and converters are where the ambiguity enters, and "certified to EN 10204" with no type named is not an answer.
Country of Melt
For anything touching federal money, the line to find is the one about where the steel was melted.
The federal-aid highway rule is the strictest commonly encountered version: a project either incorporates no steel or iron permanently, or all manufacturing processes for those materials, including the application of a coating, occur in the United States, with coating defined to include all processes which protect or enhance the value of the material. Manufacturing is read as beginning with the initial melting, which is where the shorthand "melted and manufactured" comes from. Steel melted abroad and rolled domestically does not qualify.
State transportation departments generally require the certification to appear on the mill test report itself rather than on a covering letter from a supplier, which is a reasonable position: the mill is the only party that knows where it melted, and every document downstream is a restatement.
Defense work has its own regime for specialty metals, with its own definitions and its own list of qualifying countries, and the two should never be conflated. "Melted in the USA" and "compliant specialty metal" are answers to different questions.
Where These Go Wrong
In rough order of how often it happens.
Transcription by an intermediary. A distributor retypes the mill's data onto its own letterhead, or issues a summary certificate referencing a heat number. Nothing is necessarily wrong, and nothing is verifiable either. Require the mill's own document to pass through unaltered.
A 2.2 standing in for a 3.1. Covered above. Ask for the type.
A missing year-date. A specification designation without the year cannot be checked against the right revision later.
One report for several heats. Multiple heats shipped against one line item, one report attached. Every heat needs its own, and the receiving record needs to say which pieces came from which.
Falsification. Rare, consequential, and not hypothetical. Kobe Steel admitted in October 2017 to falsifying inspection certificate data on aluminum and copper products, with the company eventually saying around 500 customers could be affected across automotive, aerospace, electronics and rail. The aerospace counterfeit avoidance standards, AS5553 for electronic parts and AS6174 for everything else, exist partly because of this class of failure and expect certificates to be examined for authenticity and applicability rather than accepted on sight.
The defense against most of this is unglamorous: get the mill's original, read the heat number, and keep the document attached to the material rather than to the order.
What to Require on the Purchase Order
Five lines, and the parts cost no more because you asked.
Require the mill's own certified test report, unaltered, for every heat or lot shipped. Require the specification designation with its year-date and grade, class or temper. Require the heat or lot identifier on the material, the packing list and the certificate, so receiving can match them without judgment. Name country of melt if it matters, and name the regime it has to satisfy. And ask by name for anything that is not automatic: a product analysis, a carbon equivalent, impact testing, a type 3.1 inspection certificate.
Conclusion
A mill test report certifies a heat and not a piece, and every field follows from that. The heat number is the key, and on a strand cast product it is a controlled boundary rather than a bucket. The chemistry is a ladle analysis unless a product analysis was ordered separately, less-than values are a reporting floor, and a heat may not straddle a specified range. Mechanical results come from two coupons per heat tested to A370, with the yield method and the gage length both part of the number. Aluminum carries the same logic under different rules, where the temper does the work the grade does in steel. Check the type of certificate you were given and you are already ahead of most of the people filing them.